
WHY ROAM
A smarter way to create space
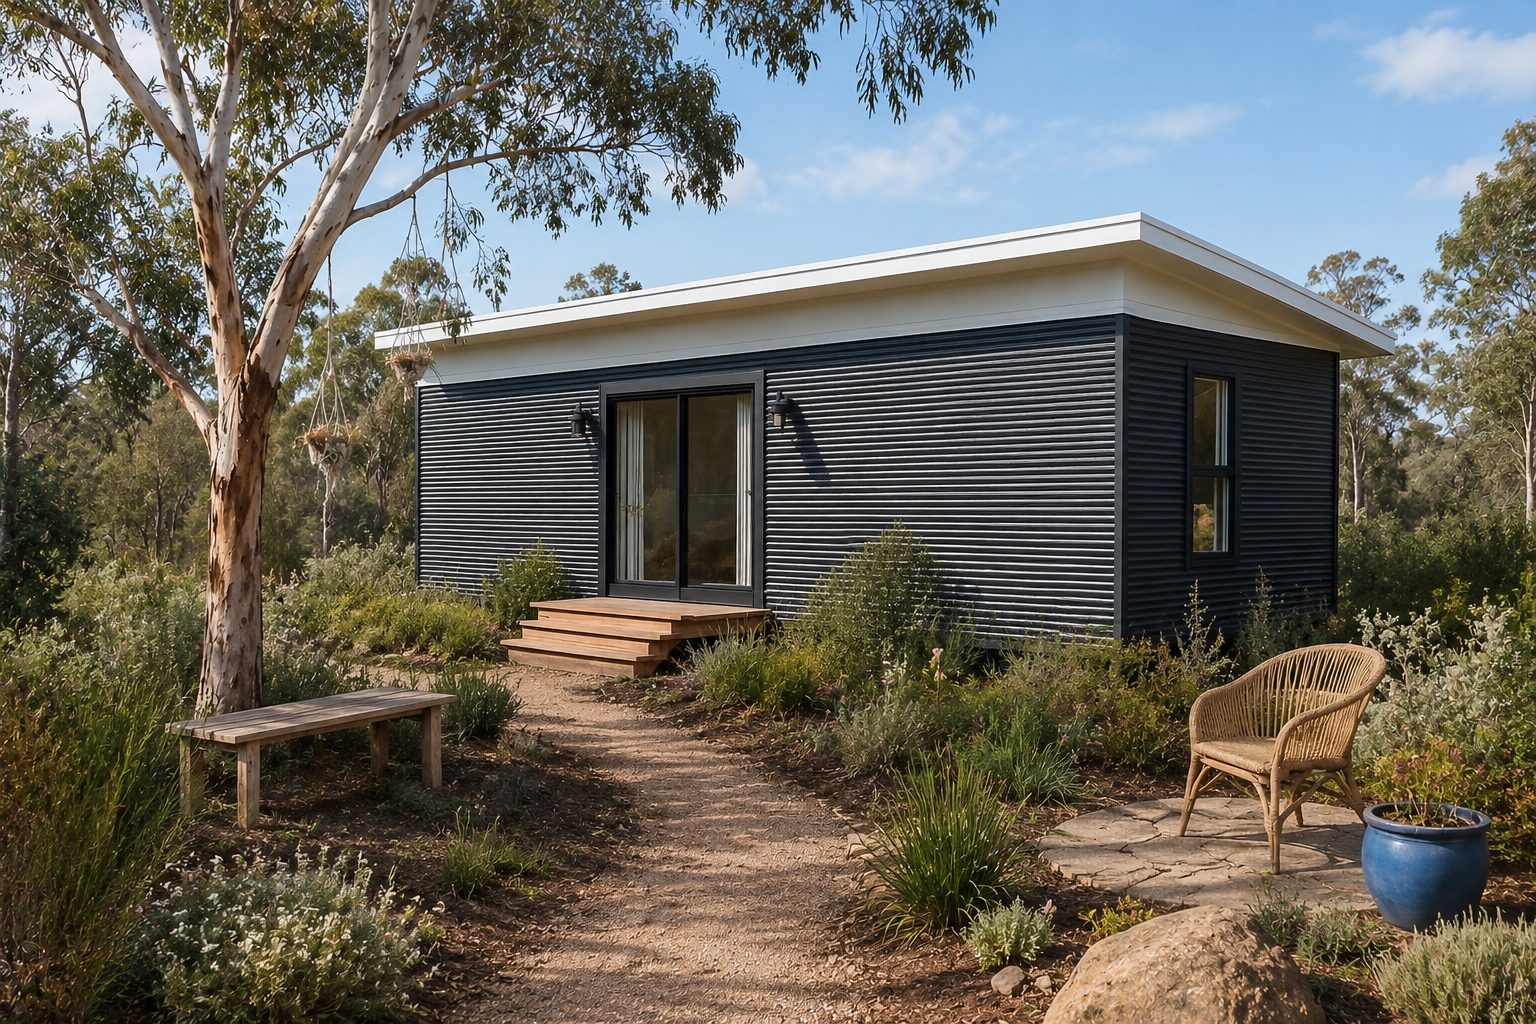
Traditional building projects can be expensive, time-consuming and complex. Roam Cabins was created to offer a practical alternative — thoughtfully designed transportable cabins that deliver comfort, flexibility and quality without the lengthy timelines often associated with traditional construction.
Whether you're creating additional space for family, accommodating workers, building a holiday retreat or planning an off-grid lifestyle, our cabins are designed to adapt to the way you live.
Why Choose Roam?
Thoughtfully Designed
Our cabin designs balance functionality, comfort and modern aesthetics to create spaces you'll genuinely enjoy spending time in.

Flexible Living
From secondary dwellings and worker accommodation to holiday retreats and off-grid escapes, our cabins can be adapted to suit a wide range of purposes.
Built Off-Site
Constructing your cabin in a controlled environment allows for greater consistency, quality control and efficiency throughout the build process.
Transportable by Design
Unlike traditional builds, your cabin can move with you, providing flexibility for the future if your needs change.
MULTIPLE USES
Designed for a range of uses
Secondary Dwelling
Create additional space for family, guests or independent living.
Worker Accommodation
Comfortable and practical housing solutions for rural, agricultural and business operations.
Holiday Accommodation
A low-maintenance retreat for weekends away or short-term accommodation.
Off-Grid Living
Combine your cabin with solar and battery solutions to create a self-sufficient retreat almost anywhere.

7-Star Energy Rating
Double-Glazed Windows


Durable Exterior Materials
Off-Grid Upgrade Options
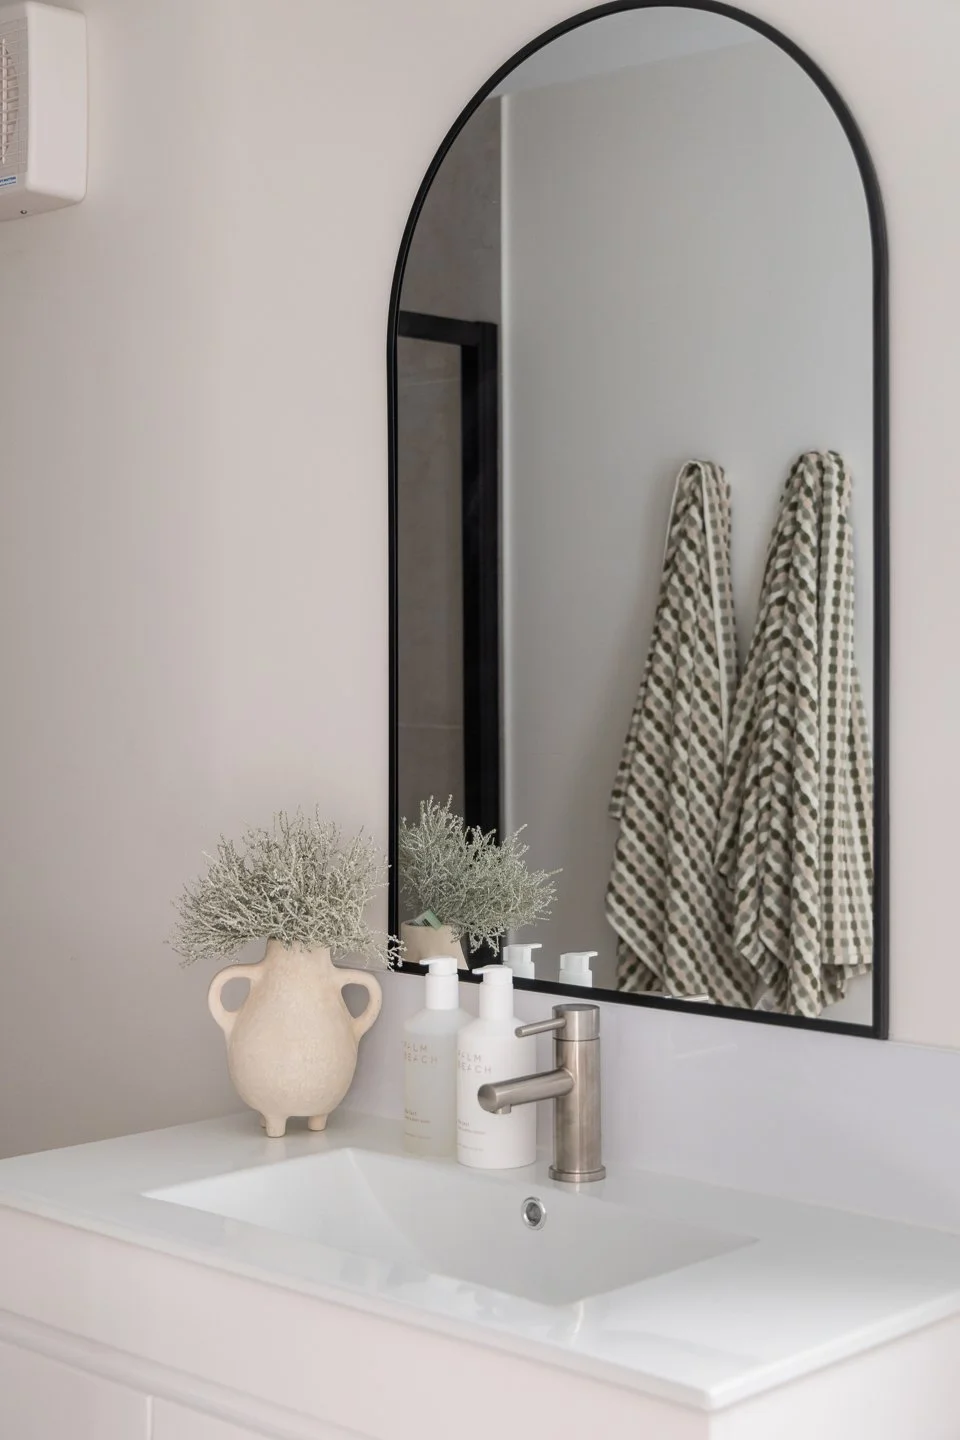
Quality Fixtures & Finishes
Full Roof, Wall and Floor Insulation
How it works
STEP 1
Choose your Cabin
Start with one of our thoughtfully designed cabin layouts or work with us to customise a solution that suits your property, lifestyle and goals. We'll help you determine the best option for your site and intended use.
STEP 2
Plan & Finalise
We'll guide you through the next steps, helping point you in the right direction for local requirements while finalising your design, specifications, inclusions and contracts.
STEP 3
Build & Prepare
Your cabin is professionally constructed off-site in a controlled environment, ensuring quality workmanship and efficient delivery. During this stage, site preparation can also be organised so everything is ready for installation.
STEP 4
Deliver & Enjoy
Once complete, your cabin is transported to site and installed. After connecting any required services, you'll be ready to enjoy a comfortable, energy-efficient space designed around the way you live.