OUR DESIGNS
Designed for flexibility. Built for Australian living.
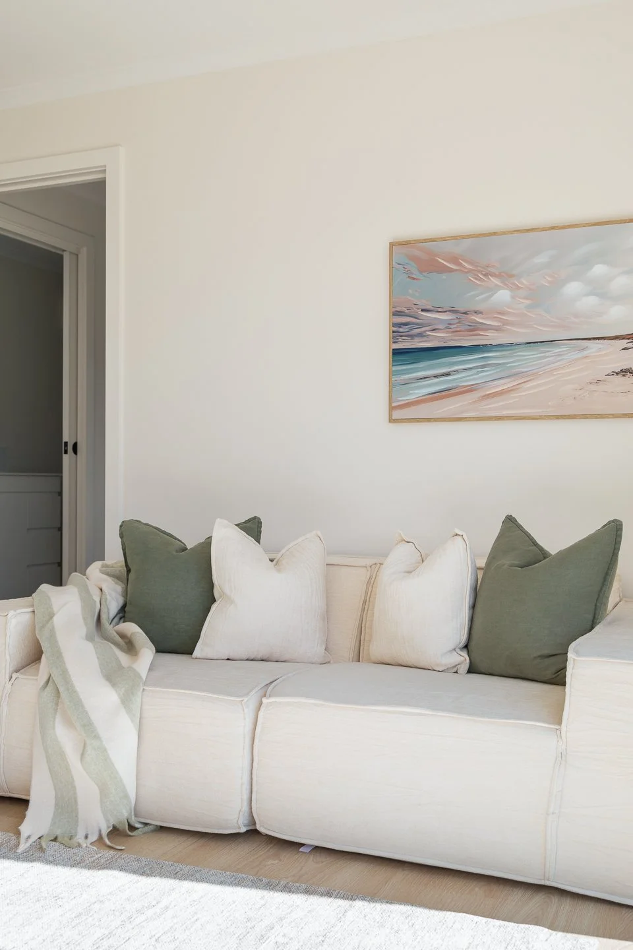
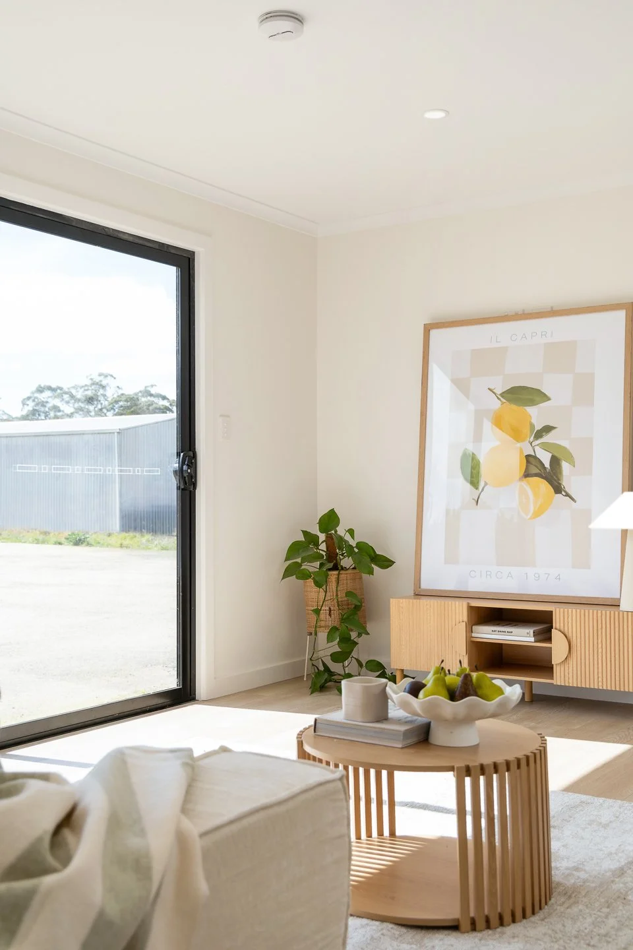
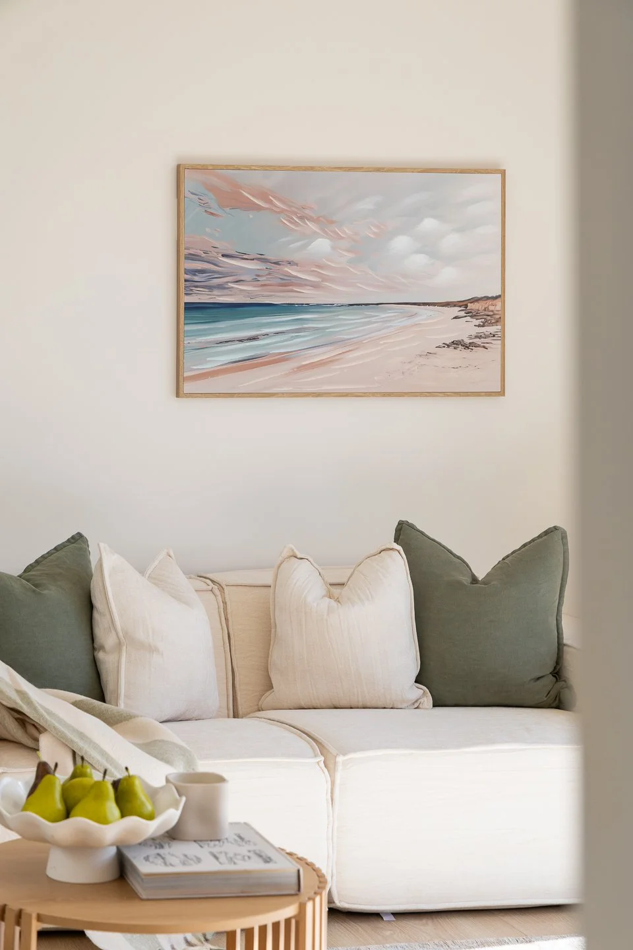
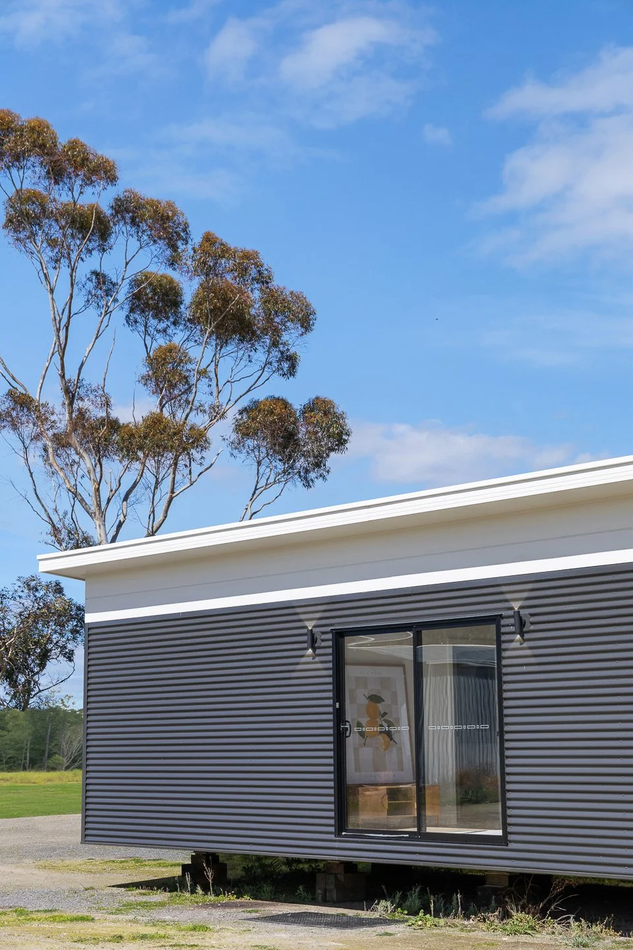
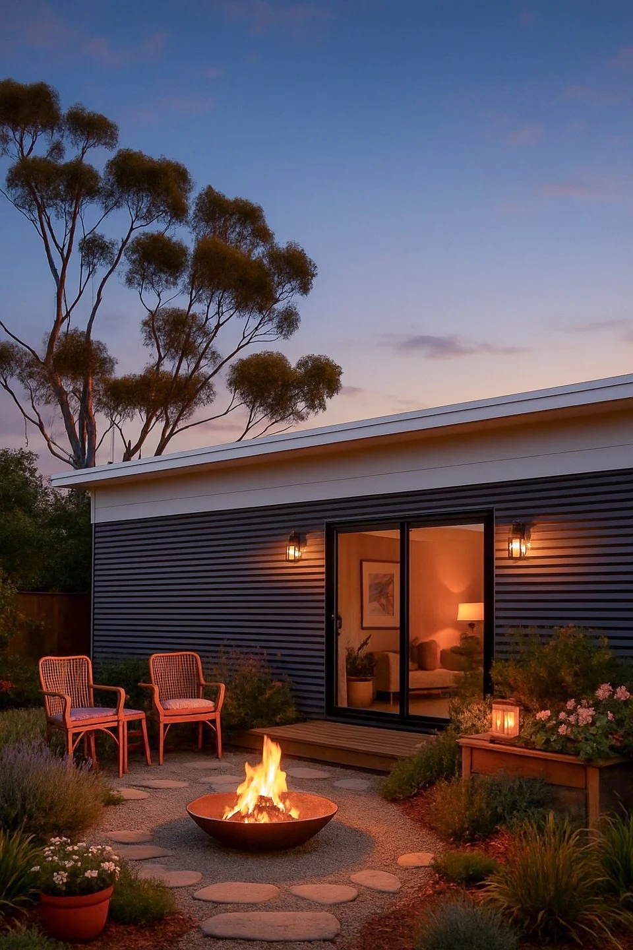
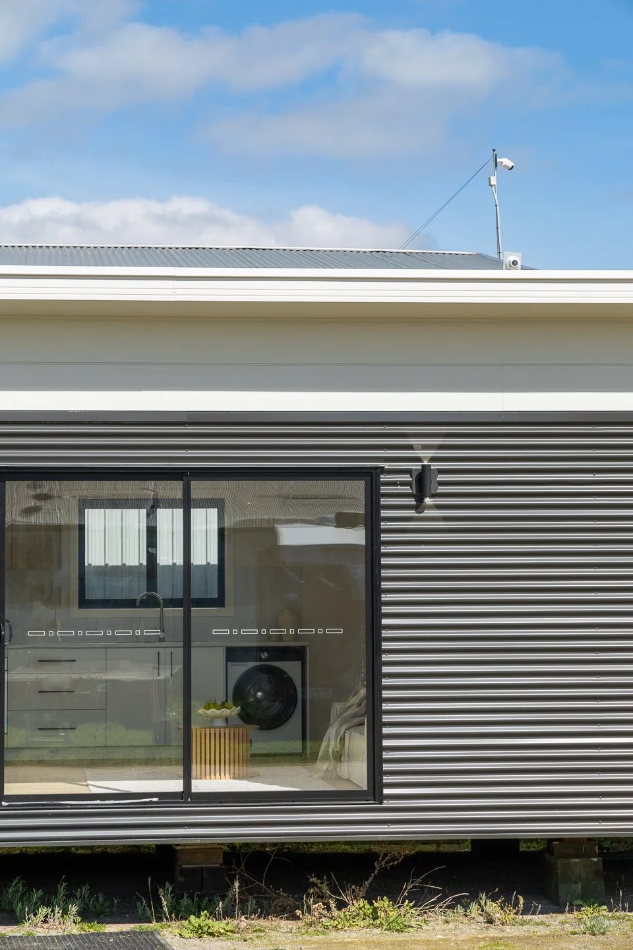
Our range of transportable cabins has been thoughtfully designed to suit a variety of lifestyles, properties and purposes. Whether you're creating extra space for family, adding worker accommodation, establishing a holiday retreat or planning an off-grid escape, there's a Roam Cabin to suit your needs.
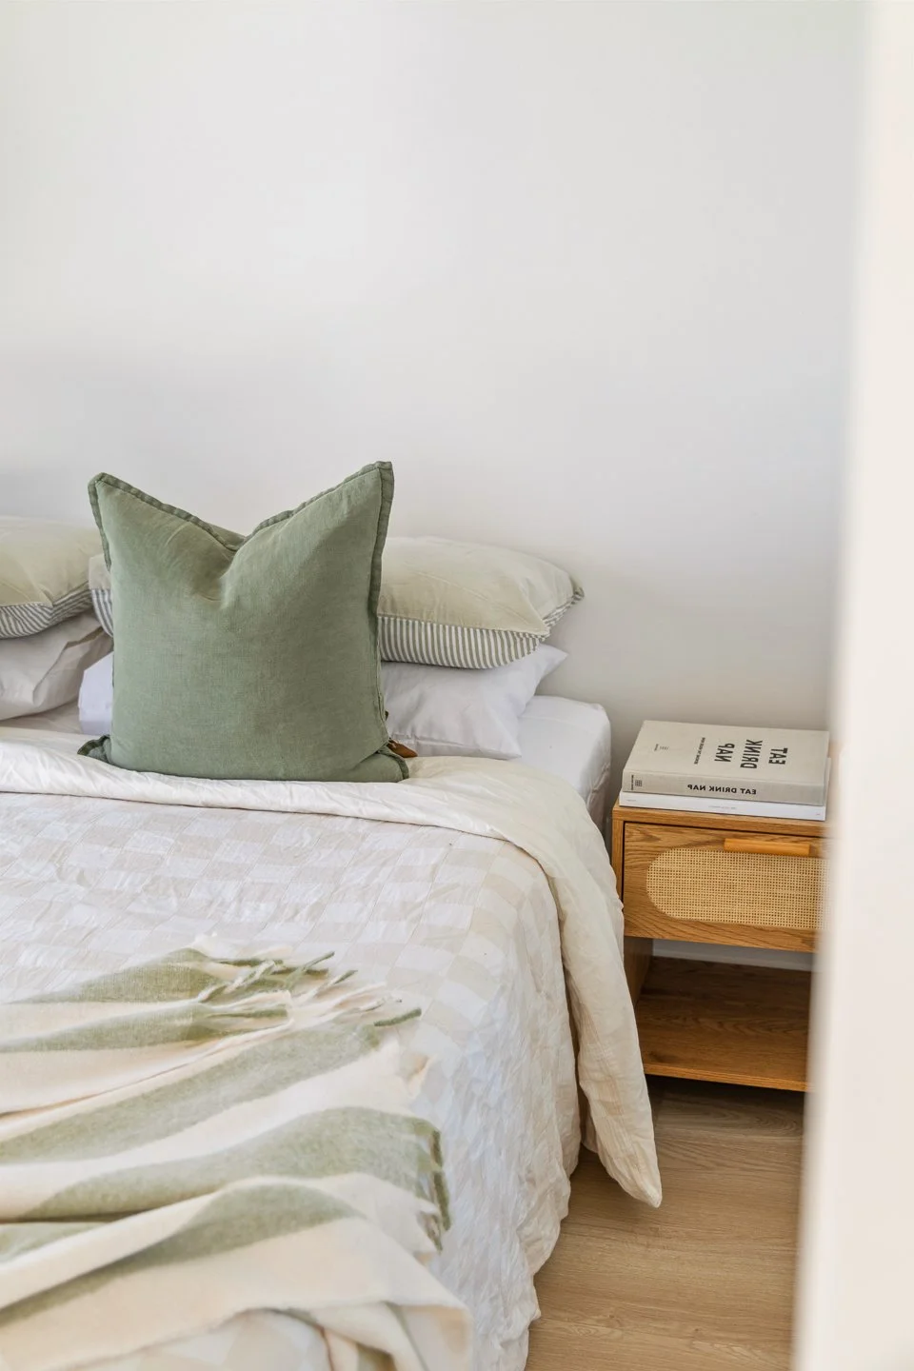
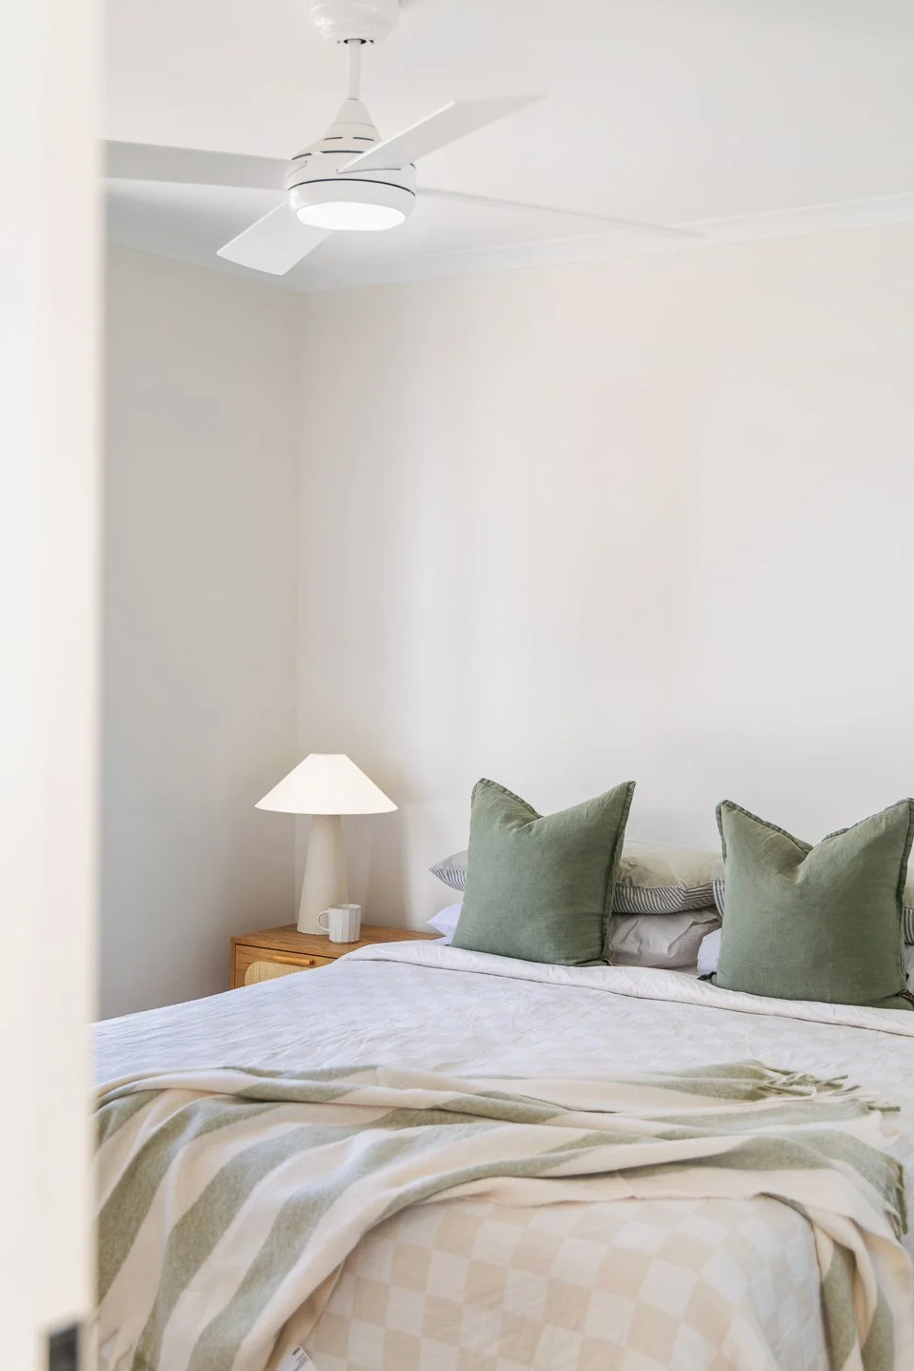
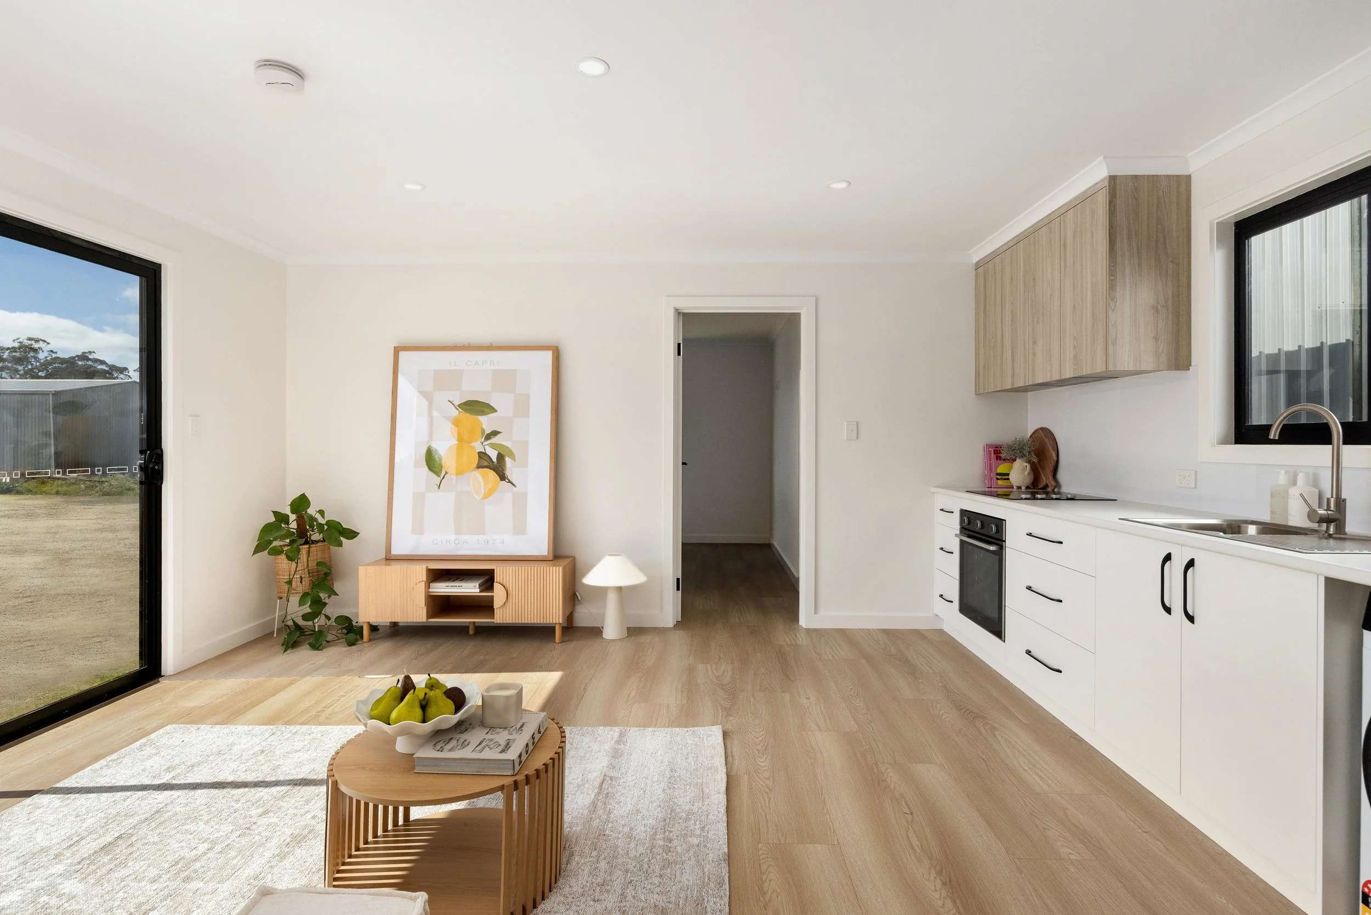
Every design comes complete with our standard inclusions package, featuring double-glazed windows, full insulation, quality finishes and a 7-star energy rating for year-round comfort and efficiency.
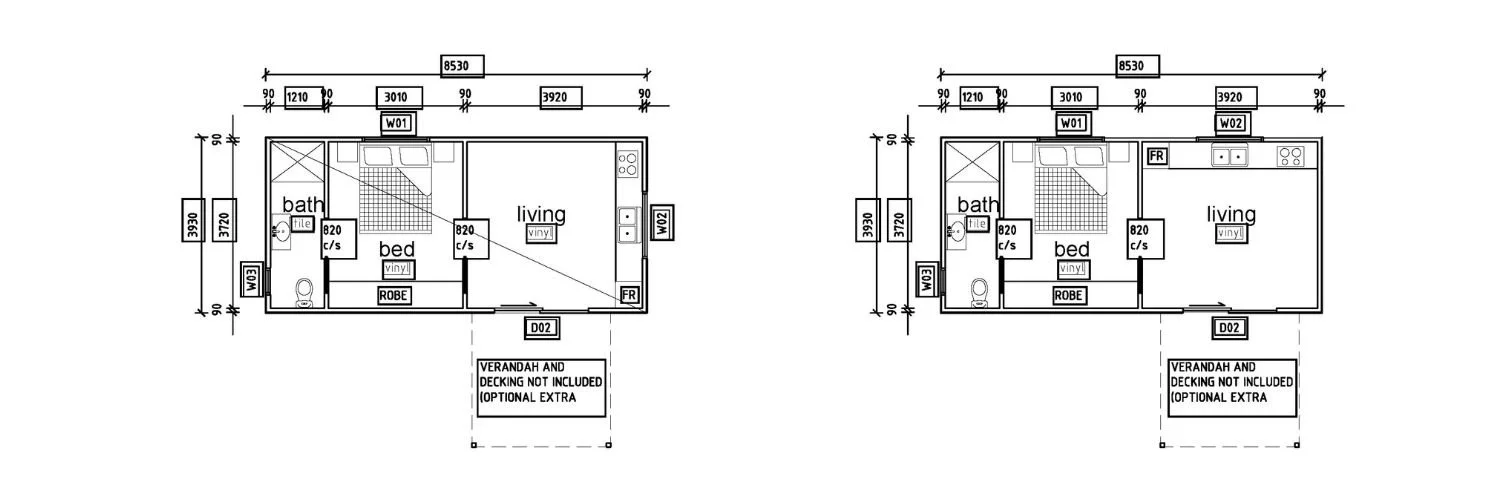
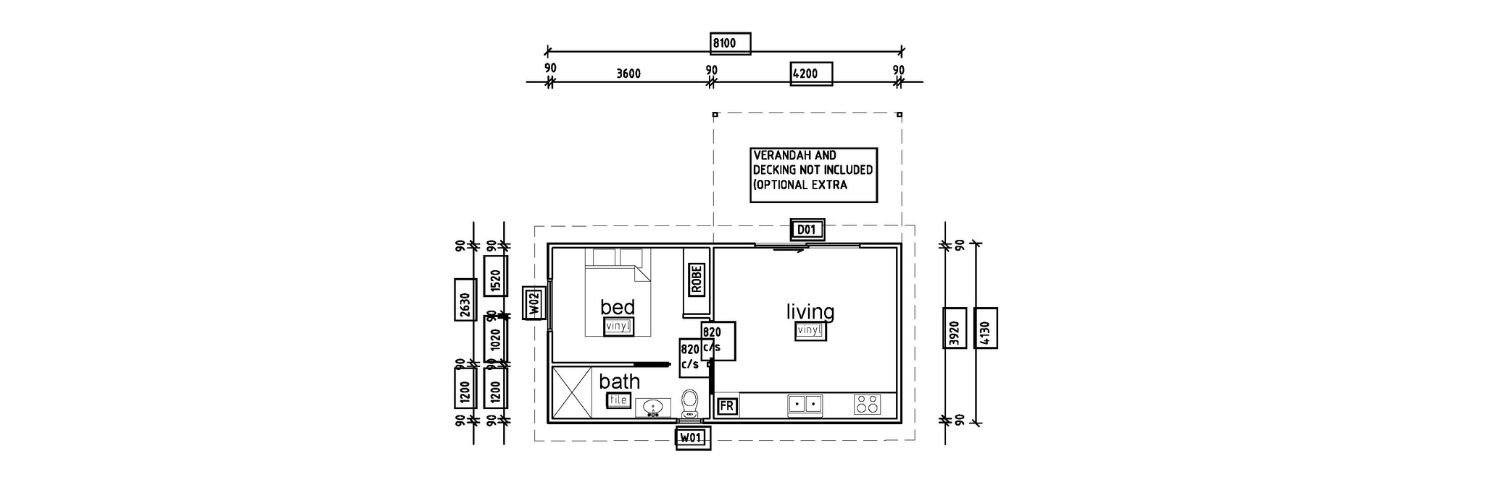
Roam 1
34m² | 1 Bedroom | 1 Bathroom
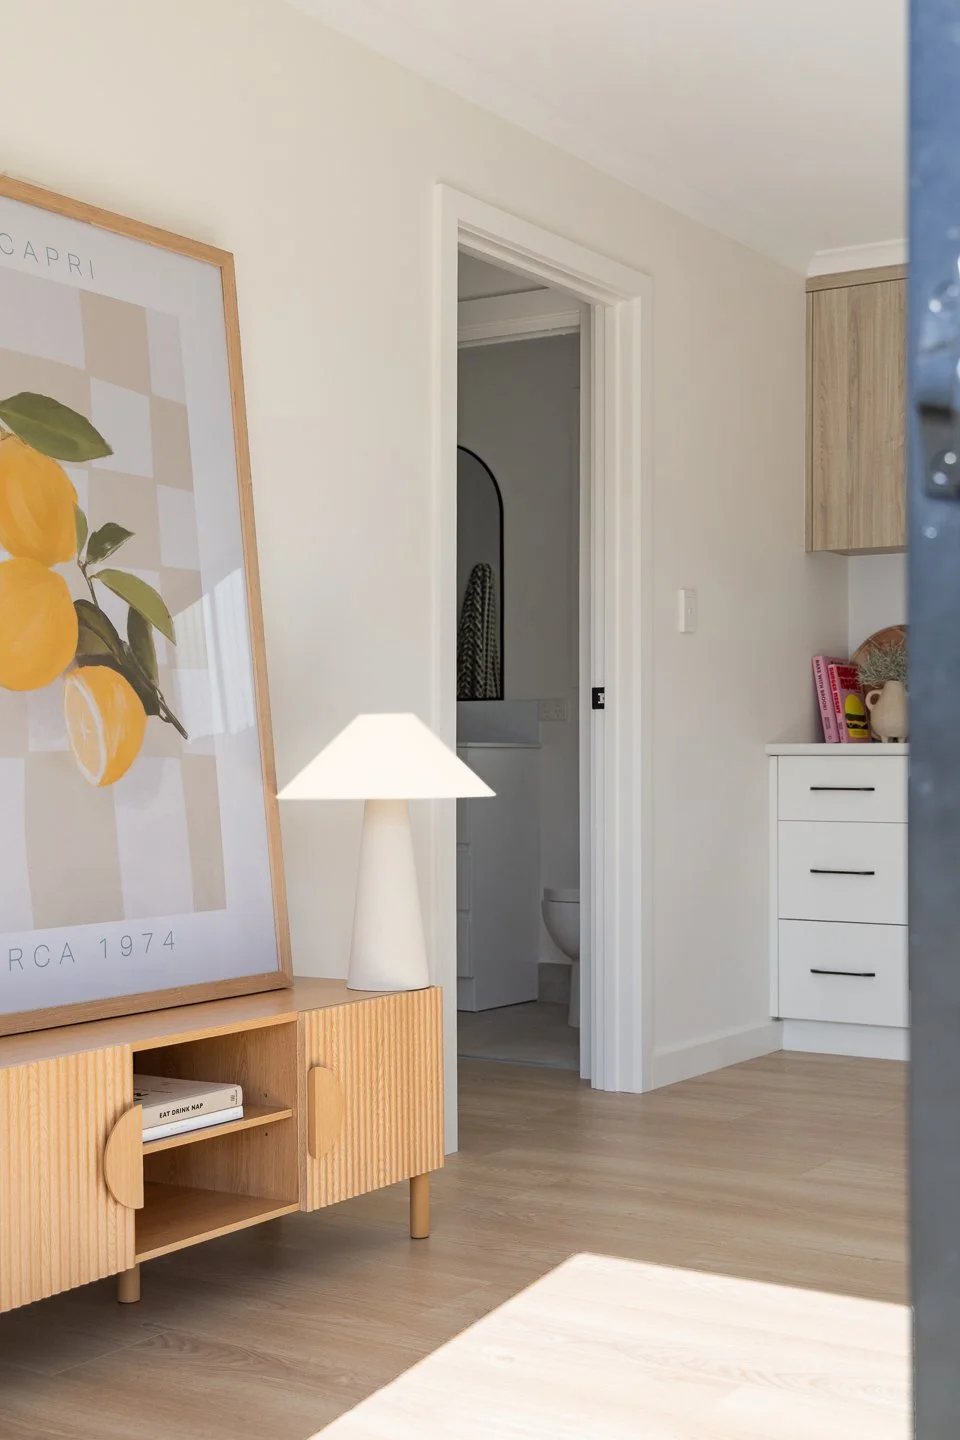
Compact, modern and incredibly versatile, Roam 1 is ideal for holiday accommodation, guest stays, worker housing or those looking to create a simple off-grid retreat.
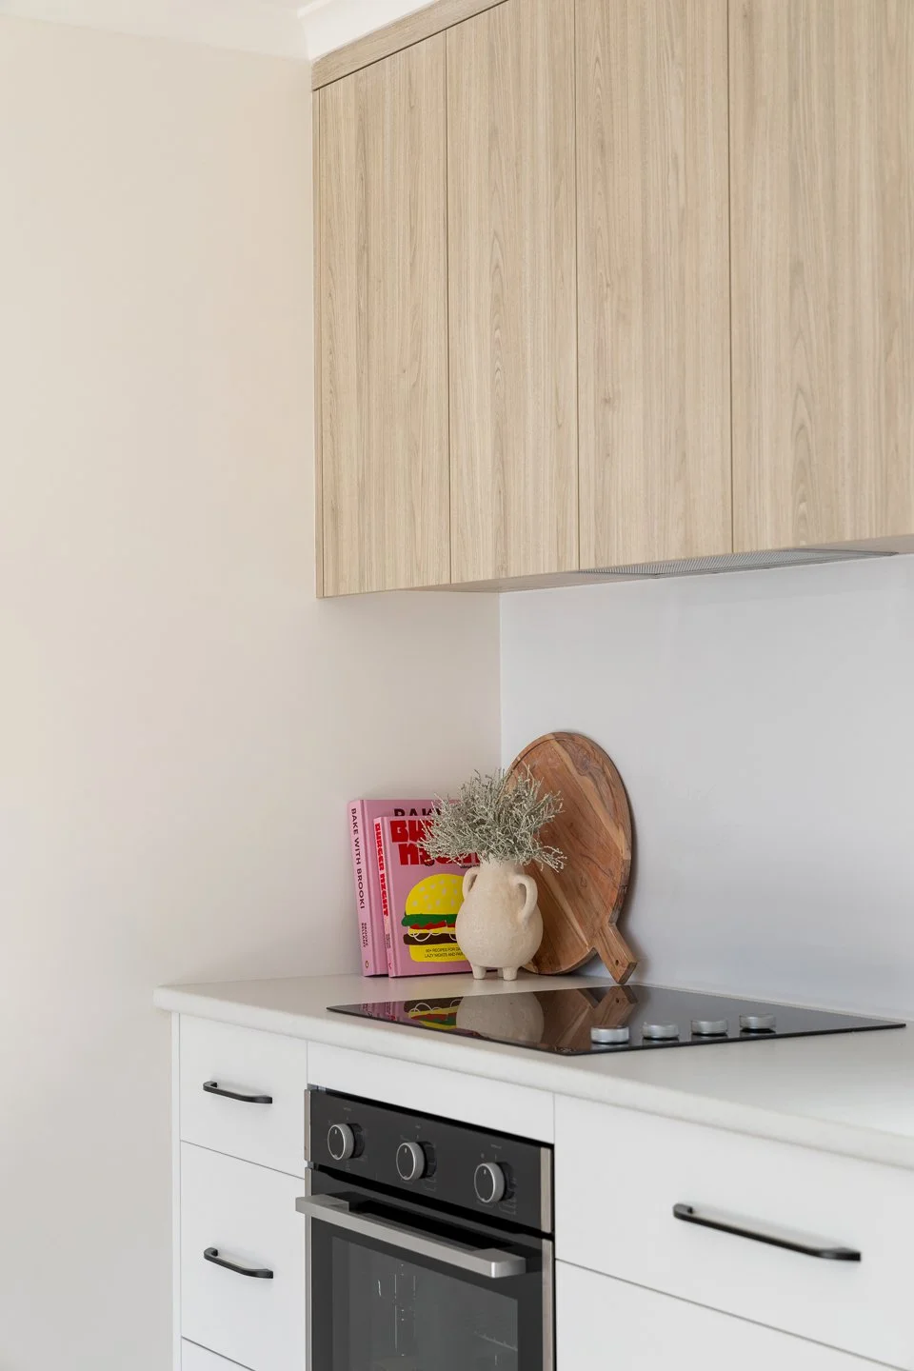
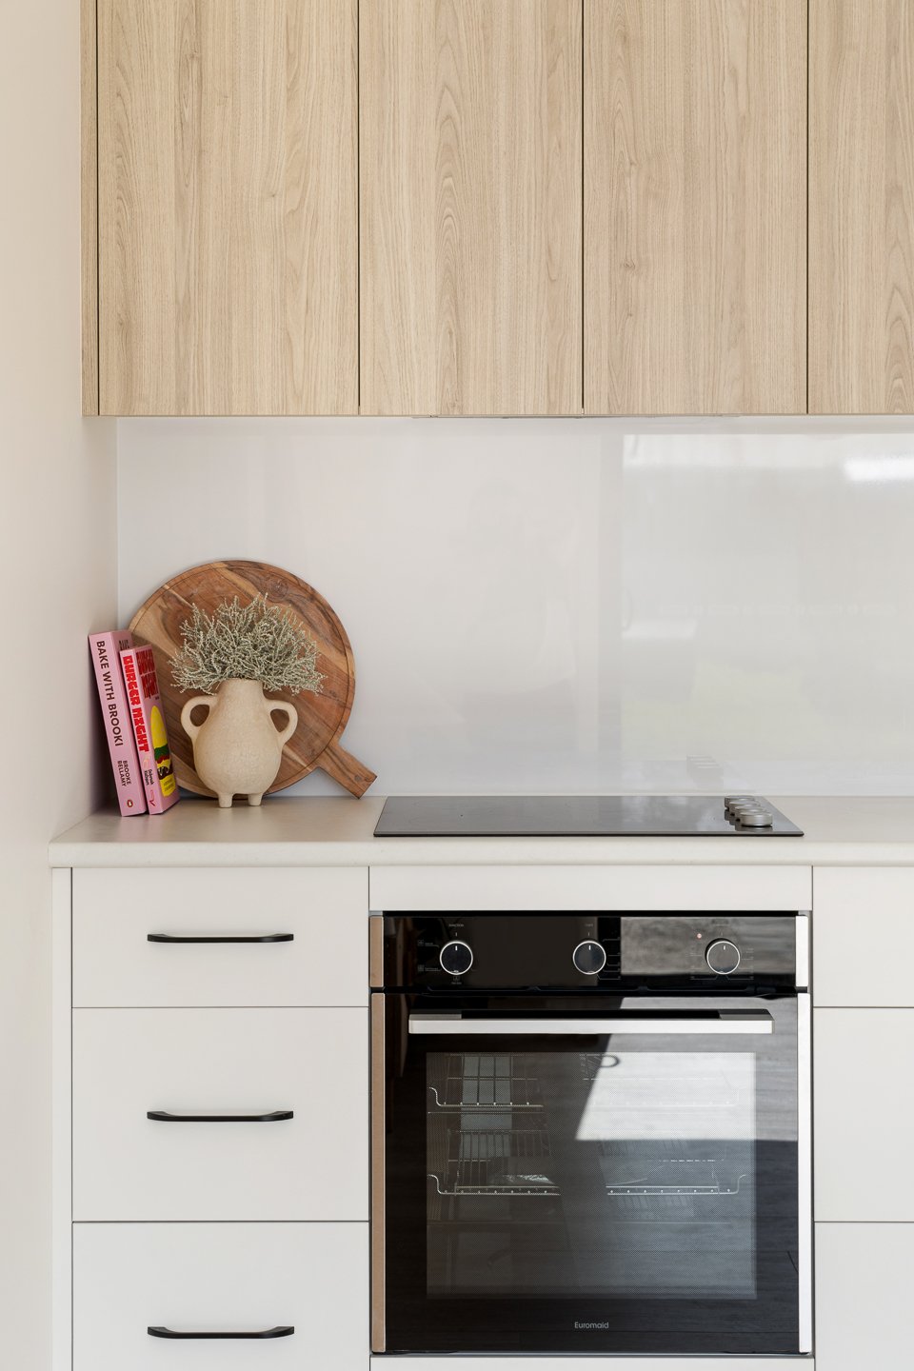
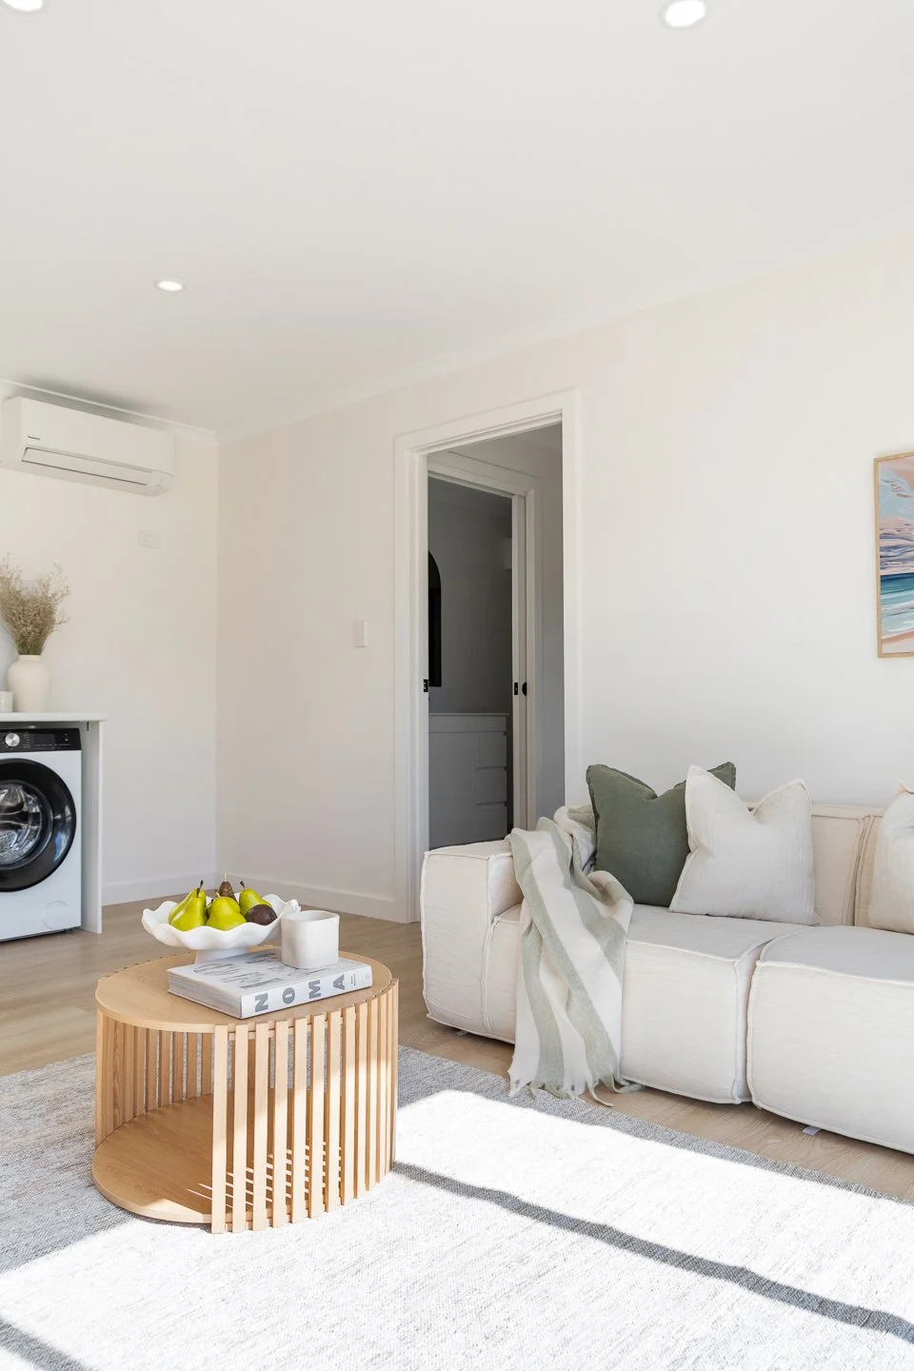
Featuring an open-plan kitchen and living area, private bedroom and bathroom, it's everything you need in a thoughtfully designed footprint.
IDEAL FOR:
Holiday Accommodation
Airbnb Stays
Guest Accommodation
Off-grid Retreats
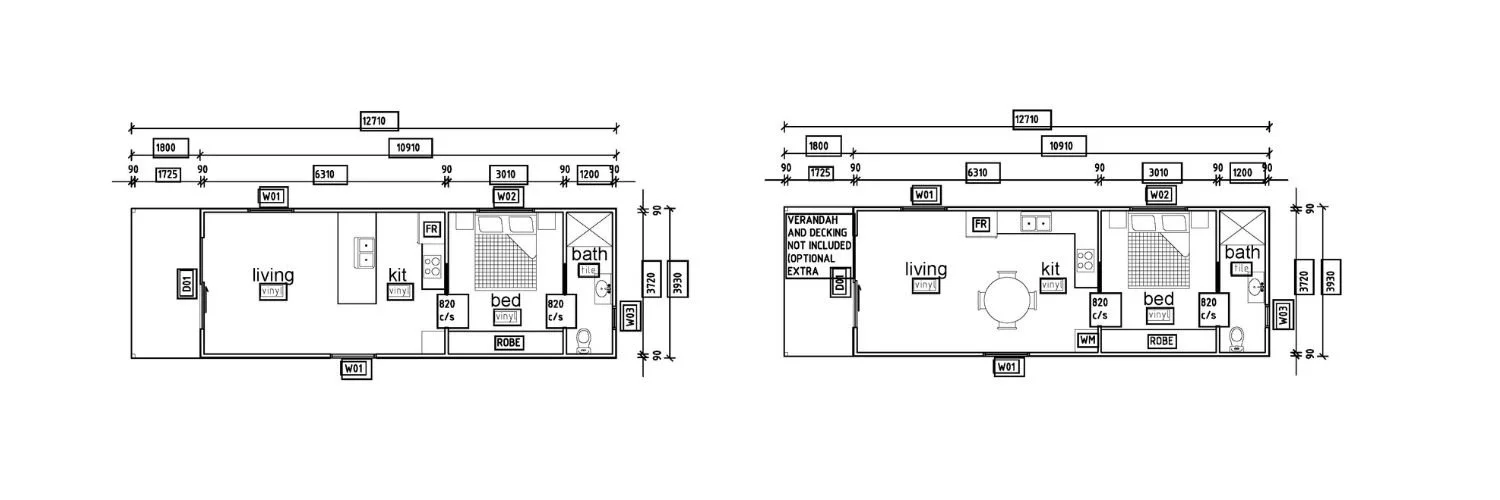
Roam 2
42m² | 1 Bedroom | 1 Bathroom
Twin to Roam 1, slightly different layout. Designed for flexibility, offers one bedroom and a spacious open-plan living area, making it a practical solution worker accommodation or lifestyle properties
With a smart layout and a comfortable living space, it's designed to make the most of every square metre.
IDEAL FOR:
Worker Accommodation
Rural Properties
Holiday Cabins
Roam 4
50m² | 1 Bedroom | 1 Bathroom
Offering additional space and flexibility, Roam 4 is perfect for those wanting a more generous cabin without compromising on efficiency.
Its larger footprint creates a comfortable environment for extended stays, secondary dwellings or premium holiday accommodation.
IDEAL FOR:
Secondary Dwellings
Premium Holiday Accommodation
Lifestyle Properties
Extended Stay
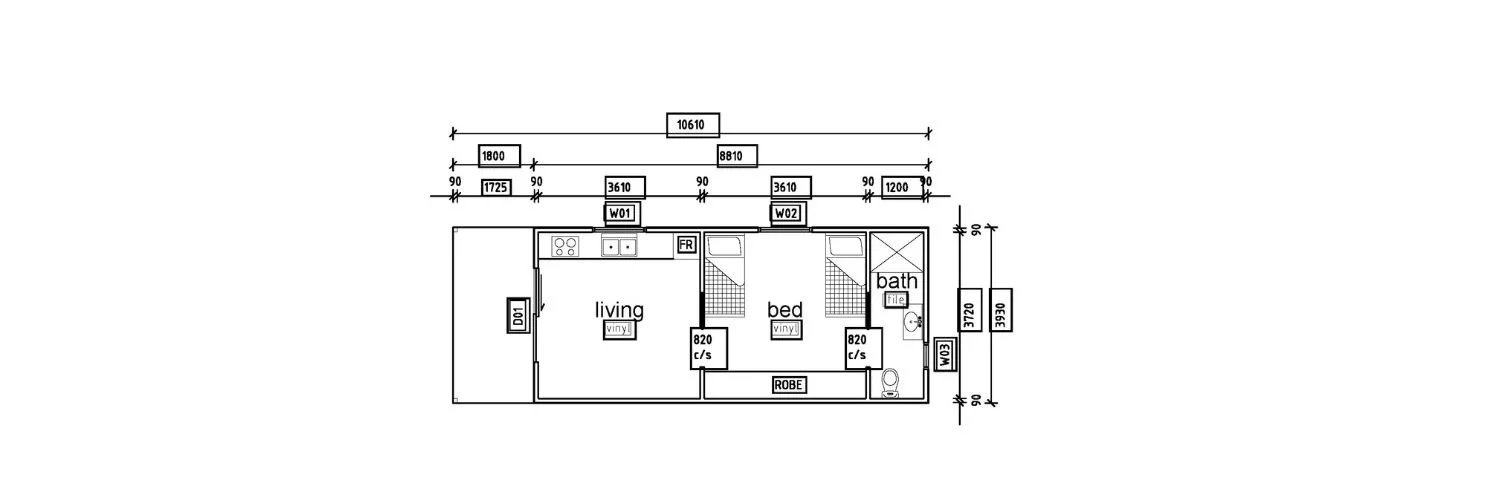
Roam 3
43m² | 1 Bedroom | 1 Bathroom
Roam 3 combines generous living space with a practical layout, making it ideal for couples, long-term stays or a secondary dwelling for a loved one.
With an expanded living zone and well-appointed kitchen, it's designed for comfortable everyday living.
IDEAL FOR:
Couples
Long-term acommodation
Lifestyle Properties
Off-grid Living
Roam 5
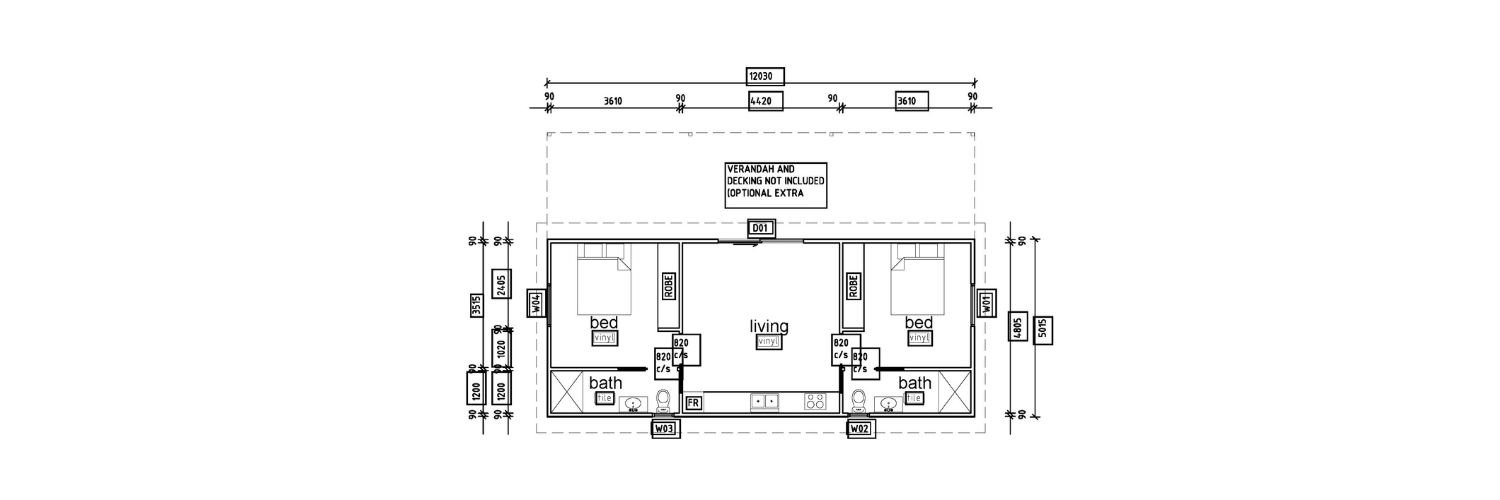
60m² | 2 Bedroom | 2 Bathroom
Our largest standard design, Roam 5 is built for flexibility, comfort and functionality.
Featuring two bedrooms, two bathrooms and a spacious central living area, it's ideal for families, worker accommodation or shared living arrangements where additional space is essential.
IDEAL FOR:
Families
Worker Accommodation
Multi-generational living
Holiday Accommodation
Custom Cabin Options
Looking for something different?
Our standard designs can be customised to better suit your property, lifestyle and intended use. From layout modifications and upgraded finishes to fully off-grid solutions, we'll work with you to create a cabin that feels right for you.
Off-Grid Living
Freedom doesn't need to stop where the power lines do.
We offer optional solar and battery solutions designed to support off-grid living, helping you create a self-sufficient space in regional, rural or remote locations.
Standard Inclusions
Energy Efficiency
7-Star Energy Rating
Double-glazed windows and sliding doors
Full wall, ceiling and floor insulation
Roof blanket and foil wrap insulation
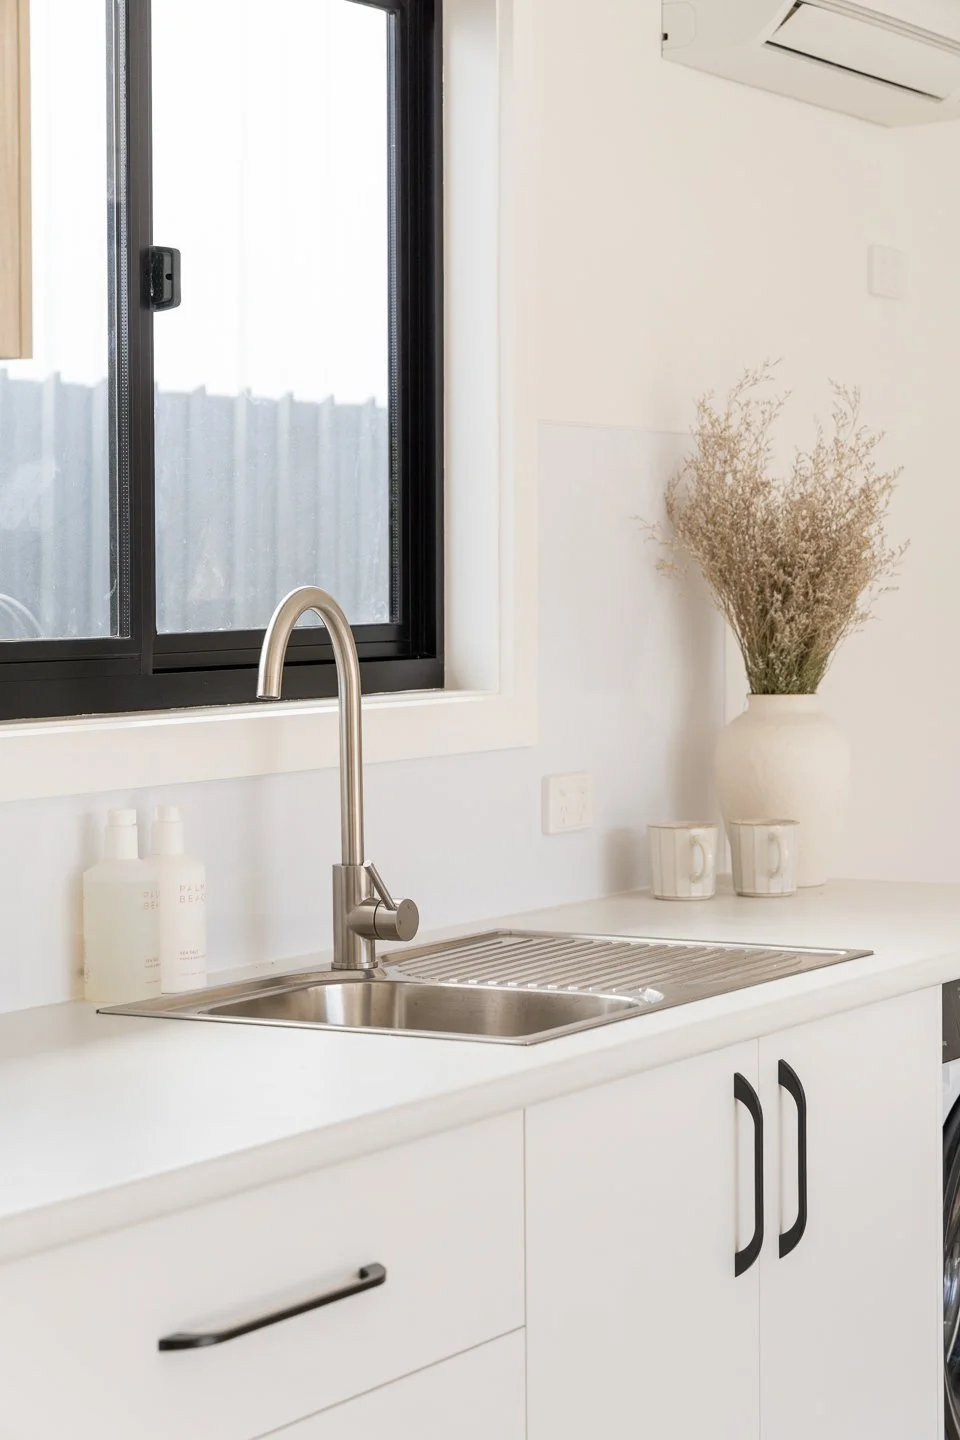
Kitchen & Joinery
Soft-close cabinetry
Laminate benchtops
Underbench oven and ceramic cooktop
Built-in robes to bedrooms
Construction
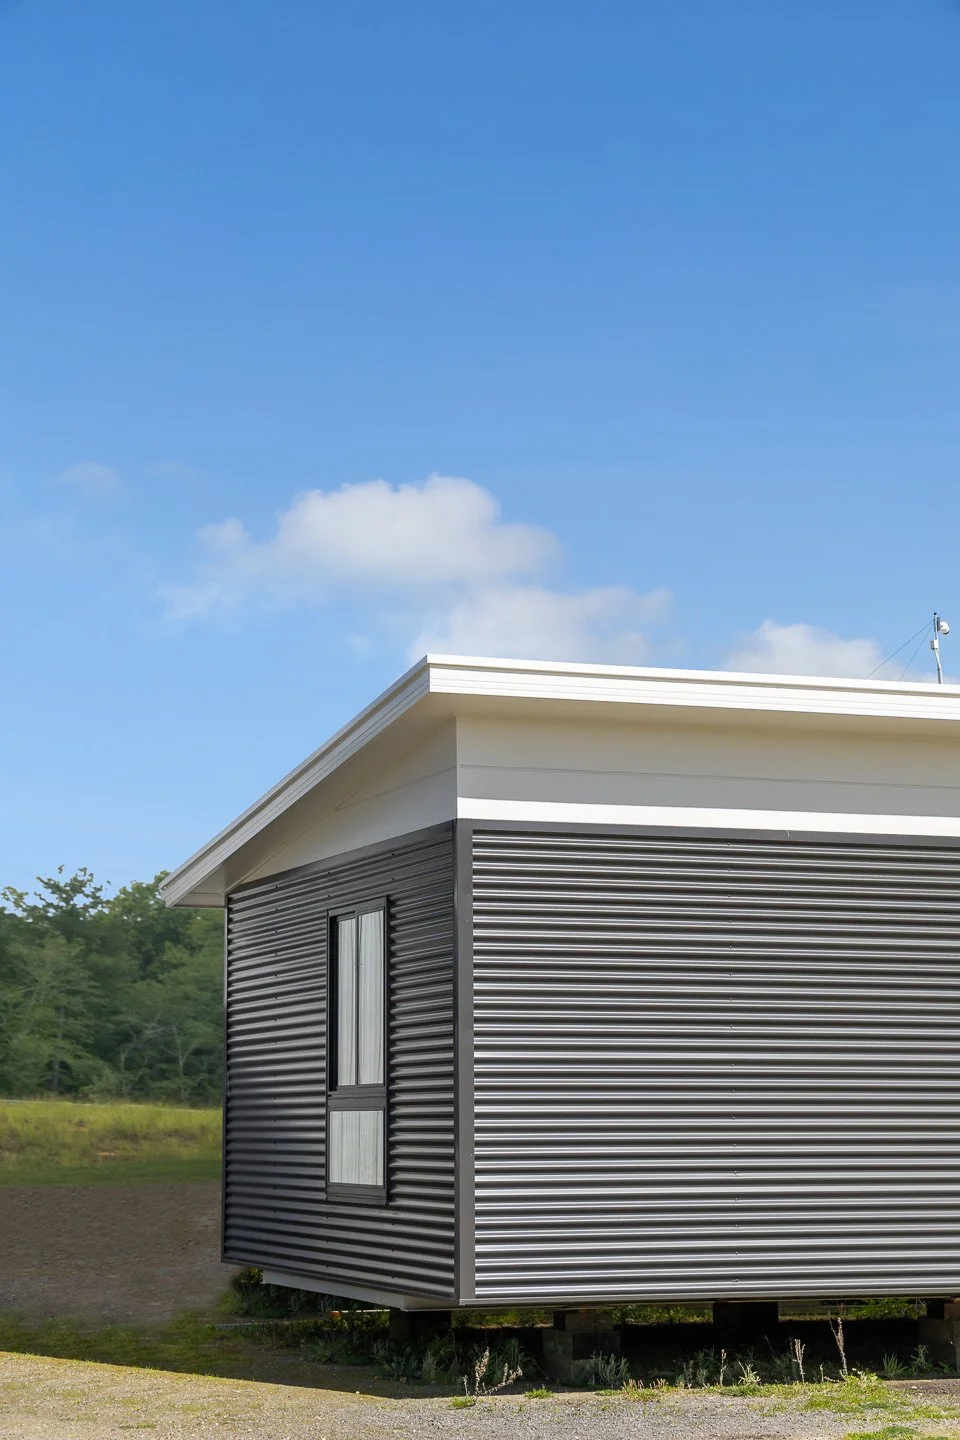
Colorbond roofing
Colorbond external cladding
Timber framing
Built for Australian conditions
Comfort & Living
2.4m Ceilings
Split system air conditioning
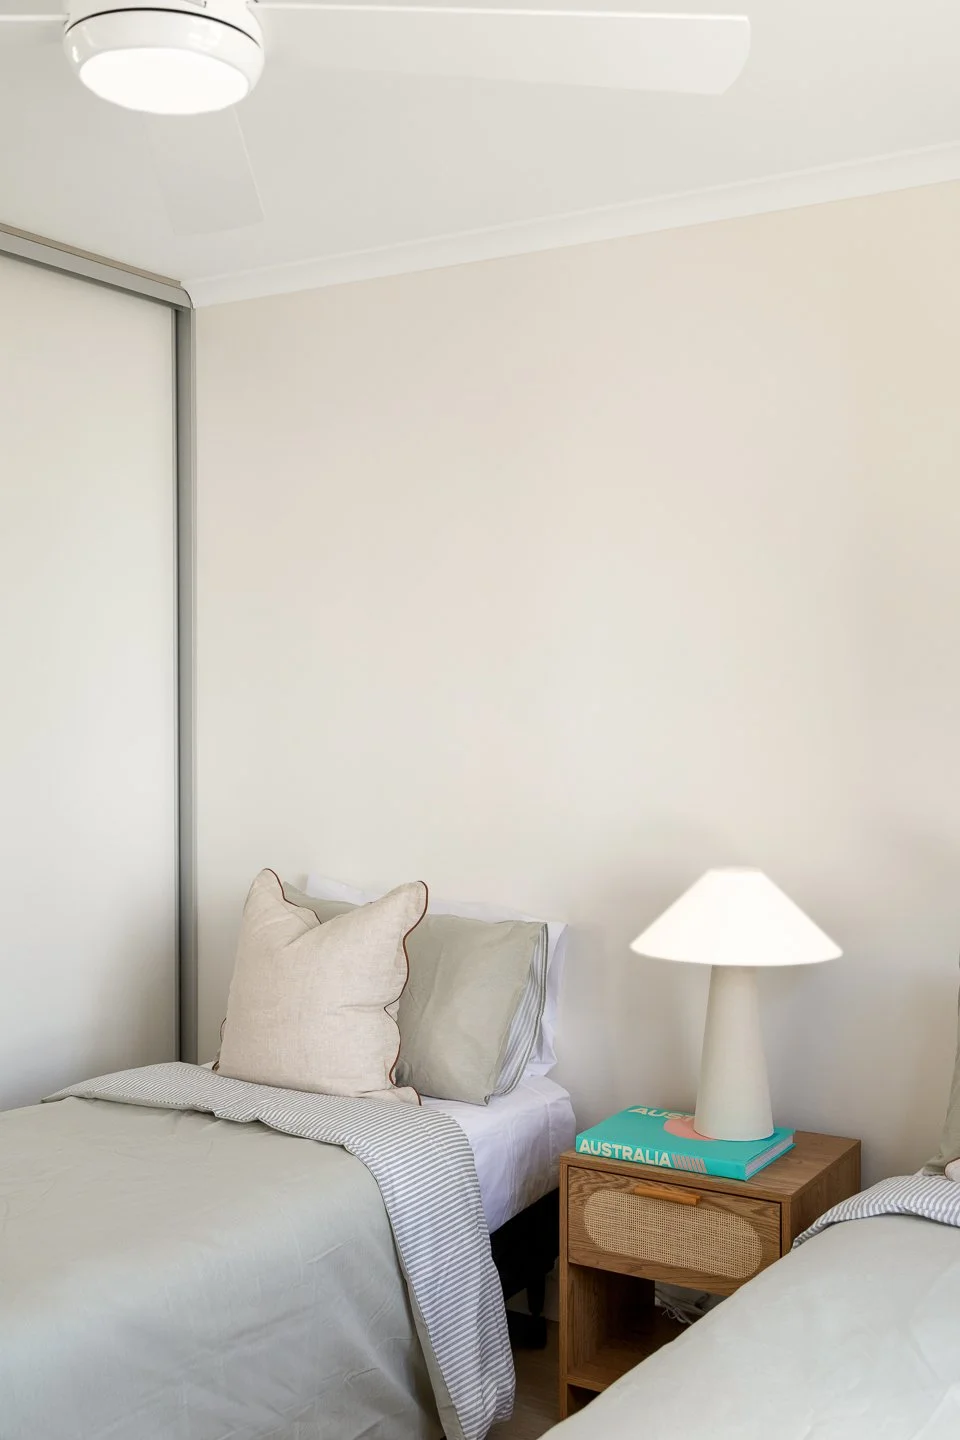
Ceiling fans to bedrooms
Quality flooring throughout
Bathroom & Plumbing
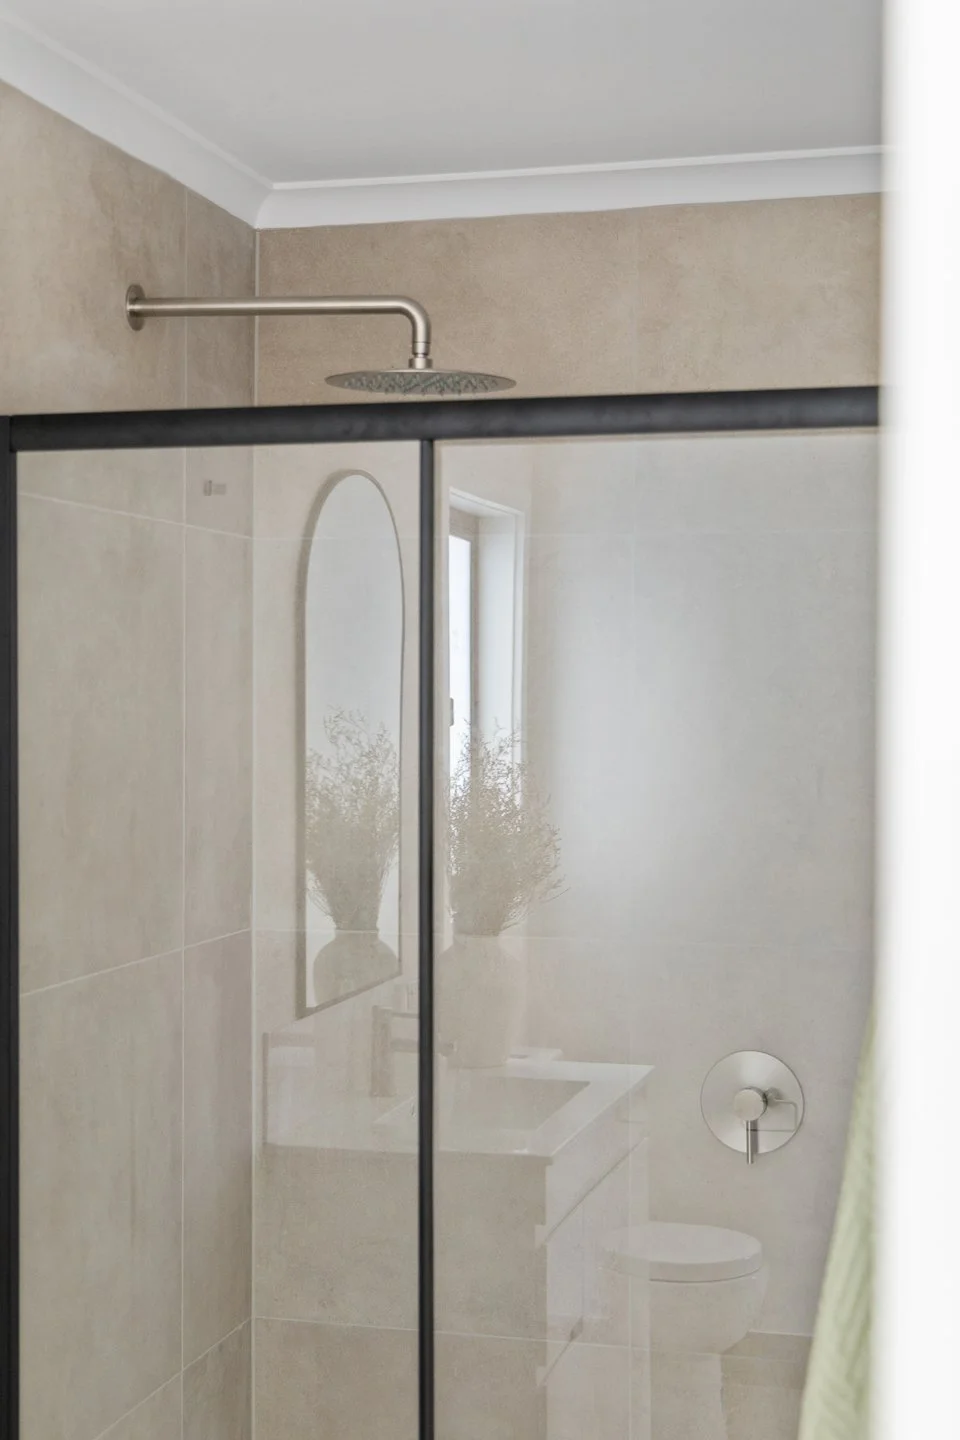
Tiled shower walls
Tiled wet area floors
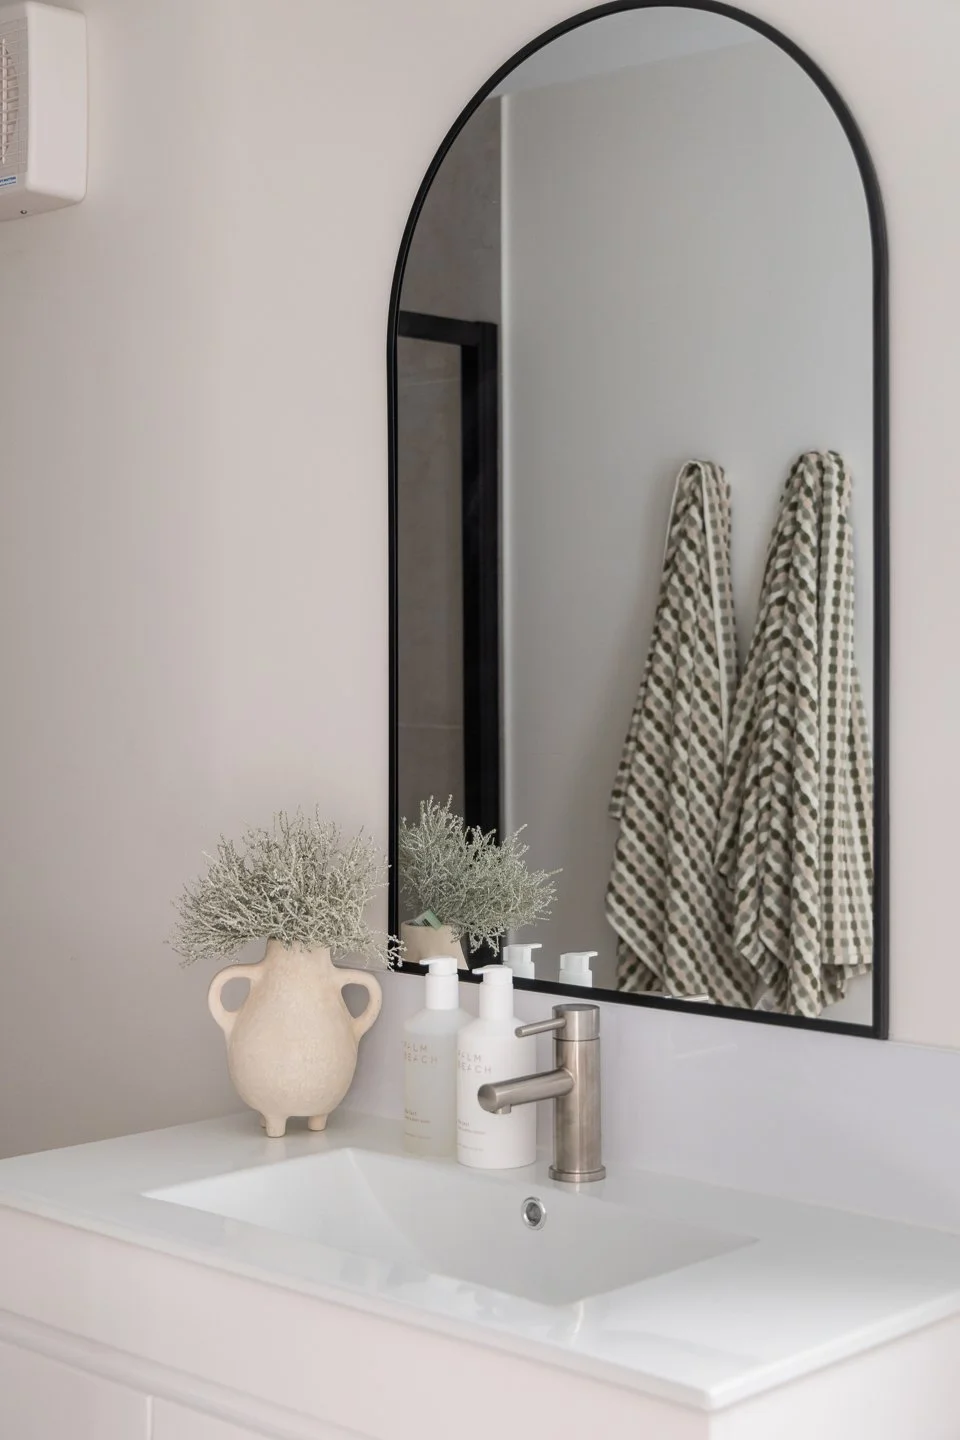
900mm vanity
Quality fixtures and fittings
For a complete inclusions list, download our Standard Inclusions Guide.